

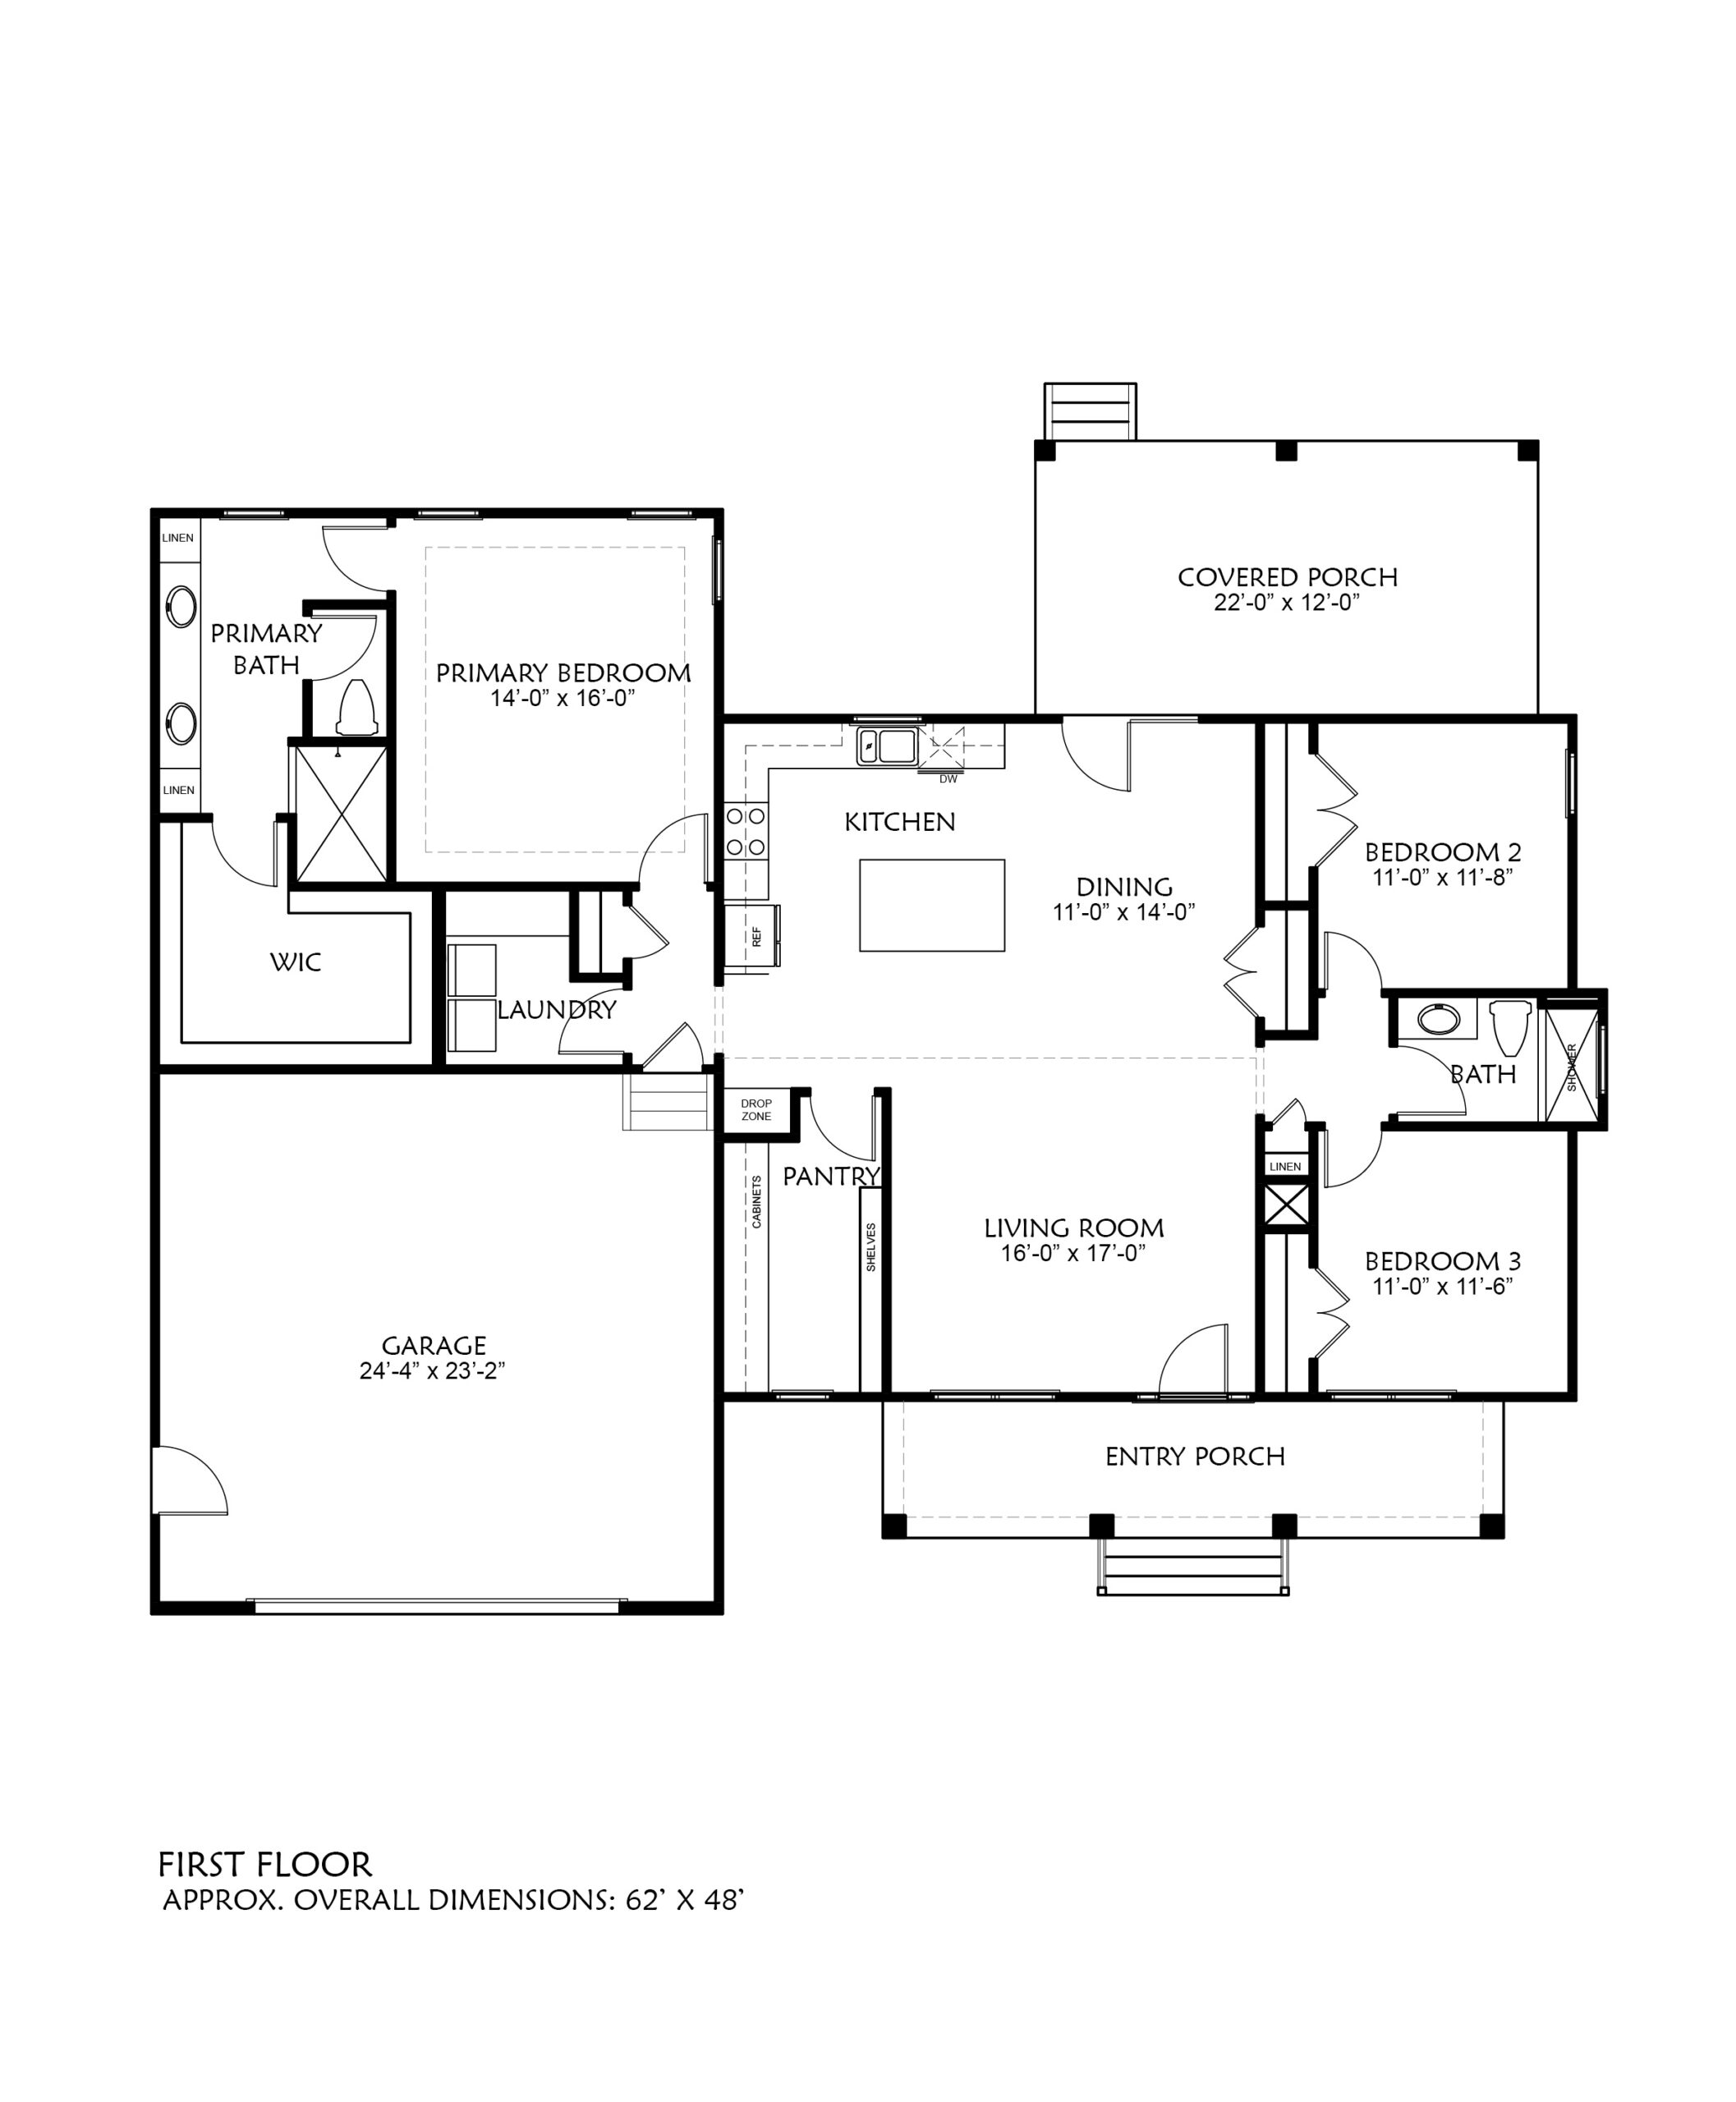
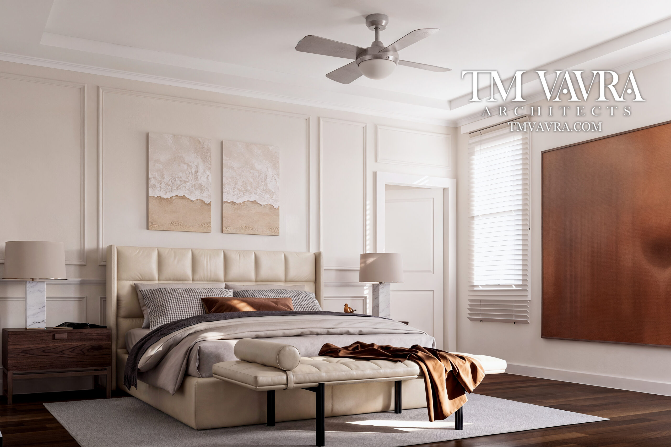
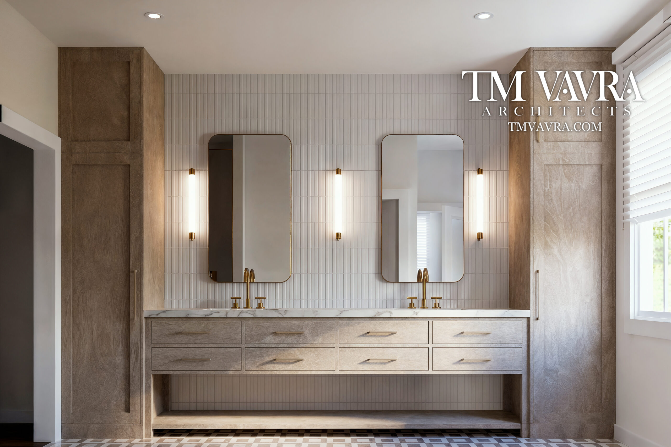
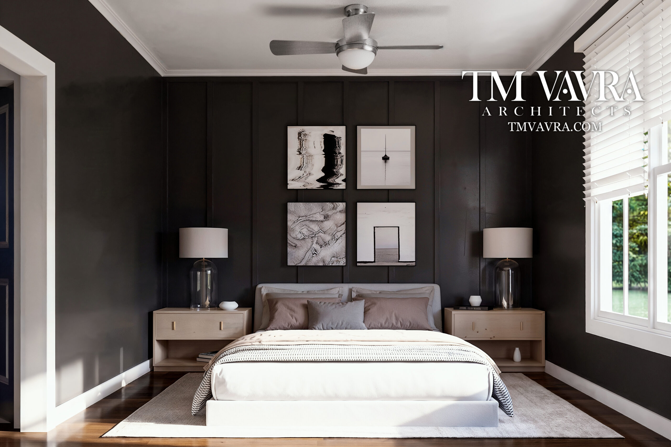
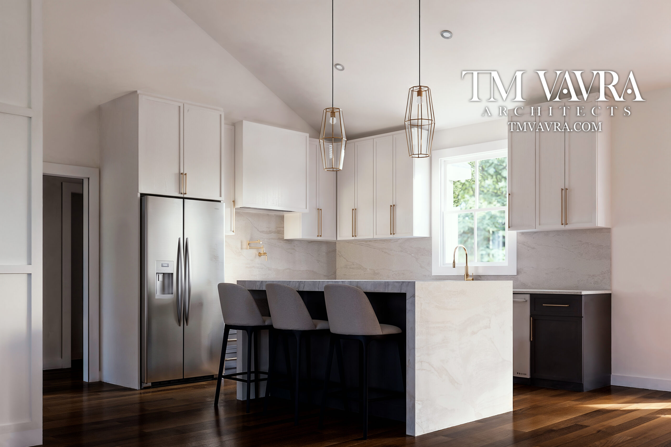
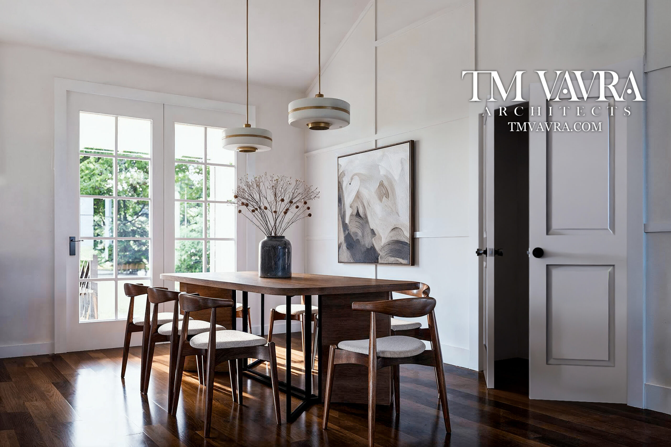
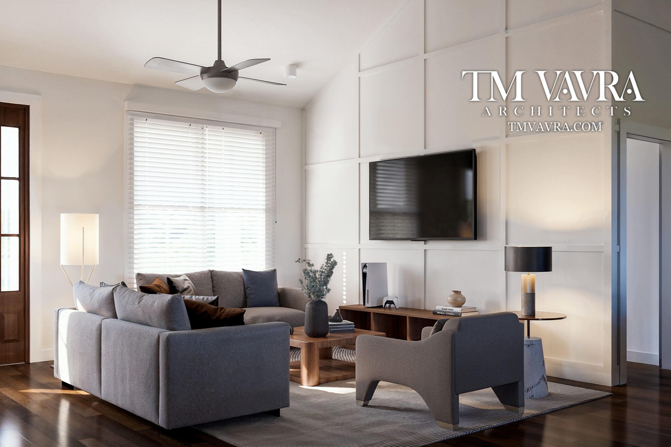
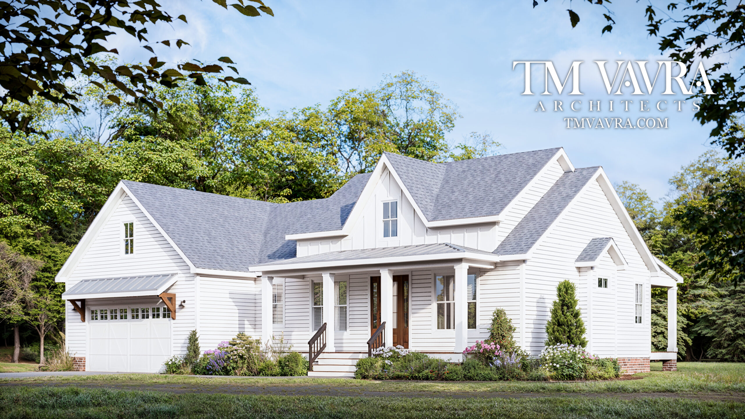
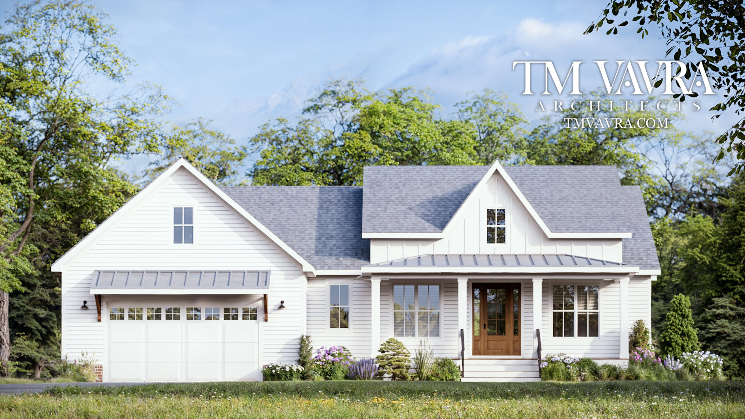
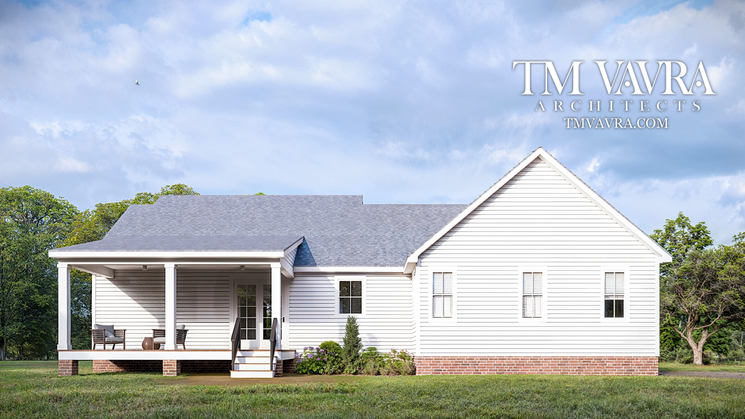
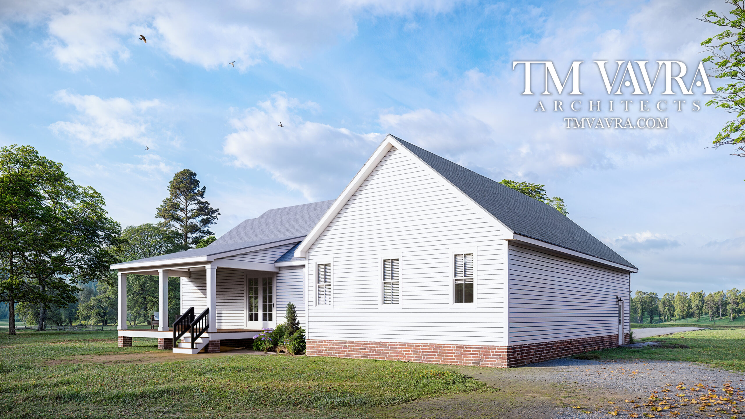
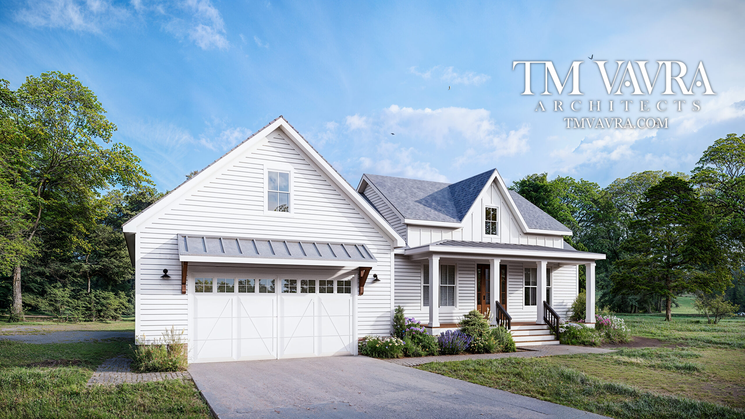
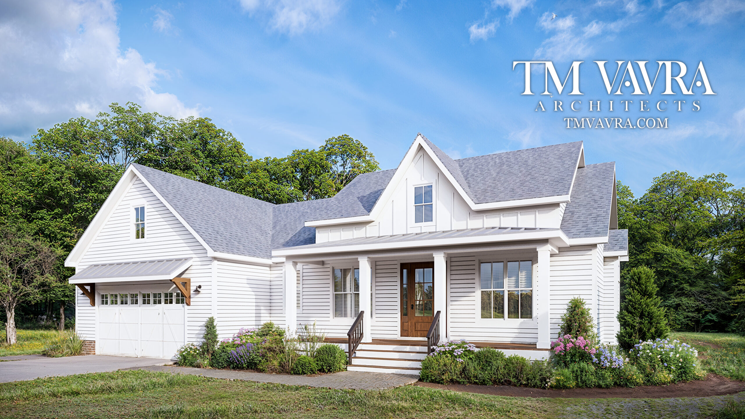
The Berry Hill plan is a charming country farmhouse. A large open living, dining and kitchen invite you in as you enter the home. On one side is a wonderful Primary suite with a delux bathroom and closet. The other side of the home has 2 generous secondary bedrooms. Large porches at the front and rear of the home add to the outdoor lifestyle. If you’d like to modify or add to this design, we are happy to customize any plan to suit your specific needs!
Purchase
Details
Reviews
Purchase
Details
Additional information
| Square Feet | 1750 |
|---|---|
| Bedrooms | 3 |
| Bathrooms | 2 |
| Width | 63 |
| Depth | 51 |
| Dimensions | 63'-8" x 51'-4" |
| Garage Bays | 2 |
| Foundation Type | Crawlspace, Slab |
| Master Bedroom Location | 1st Floor |
| Features | 1st Floor Bedroom, Back Deck/Porch/Patio, Front Porch, Walk In Pantry |
| Plan Type | Single Family |
| Stories | 1 |
| Plan Set Type | Full Set – PDF, 8 Full Sets – Printed, 5 Full Sets – Printed, Study Set – PDF, Multi Use – PDF, Multi Use – CAD |
Reviews
Average Rating
Comments
Facebook
Twitter
Email
Pinterest
Related Plans
Related products
-

The Cabell
$695.00 – $3,495.00Price range: $695.00 through $3,495.00 View Plan This product has multiple variants. The options may be chosen on the product page -

The Haymarket
$695.00 – $3,295.00Price range: $695.00 through $3,295.00 View Plan This product has multiple variants. The options may be chosen on the product page -

The Staunton
$695.00 – $3,295.00Price range: $695.00 through $3,295.00 View Plan This product has multiple variants. The options may be chosen on the product page -

The Warrenton
$695.00 – $3,295.00Price range: $695.00 through $3,295.00 View Plan This product has multiple variants. The options may be chosen on the product page


Reviews
There are no reviews yet.
Only logged in customers who have purchased this product may leave a review.